Sunday, December 9, 2007

Products (Senseo Coffee and Sew SLim)


Products (Light Tiles and Self Cleaning Glass)


Products (Supracore architectural flooring and bedding)

www.supracor.com

Products (eco resin environmentally conscidence)


Products (3form eco resin)

www.3-form.com

Interiors (Wood Flow and Cleansing Aspens


Interiors (French Luxury and Jeweled Sensation)


Interiors (shower among the trees and spa treatment)


Interiors (Rustic bath and a vain washroom)


Interiors (Mountain Bath and Envigorating Kitchen)


Buildings (Seattle Public Library)

Buildings (Safe Harbour and Seattle House)


Buildings (MARTa and Louisville Galleria)


Buildings (Leaf Lofts Before and After)


Buildings (San Fran Federal Building and City Ports Rotterdam)


Buildings(Piits. Children Museum and Seattle House)


Tuesday, December 4, 2007

Orthographic View

An orthographic view is when one draws a scaled view from the front, the side and the top; drawing them in a manner that would communicate to a builder, how to build the designed object to scale. These drawing are in order from top down, and from left to right. They read as follows: Top, Front, and Side

Sunday, December 2, 2007

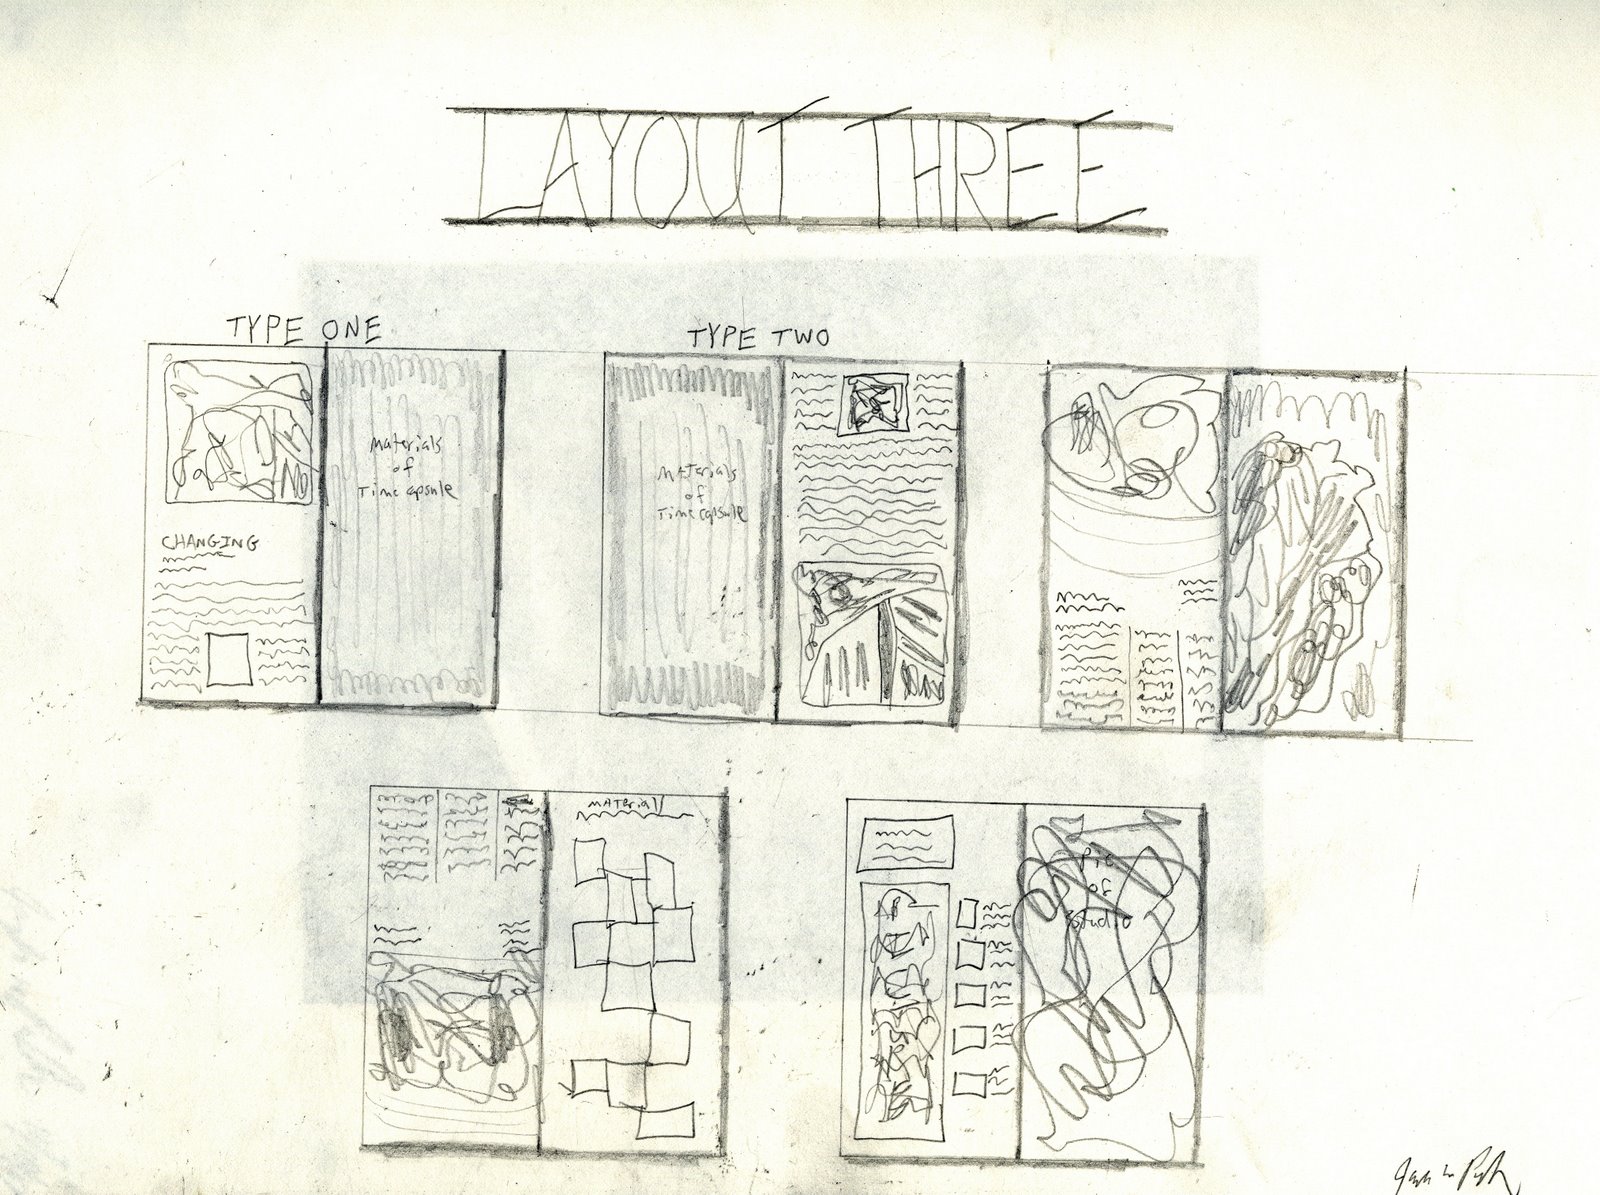
Zine Mock Layouts

We were asked to research some magazines and choose three to five layouts that we enjoyed. After having made our choices we were required to take those layouts and manipulate them to produce five variations from the originals. These are my variations.


Foremost Time Capsule Location

The majority of our building has incorporated wood into the aesthetic design of the building. However, the lobby is one of the only areas that has not done so. As a result I chose the lobby as the location for my bench time capsule. By placing four benches into the lobby that are constructed out of wood, there would be a much more unified feel in the aesthetics of the building. Furthermore, the wood would balance the cold feeling of the entryway with some warm wood tones.

Locations For The Time Capsule

These are pictures of the various locations that I deemed appropriate for the bench I designed.


The makings of A Self Portrait

Organization. This is a word that I believe is very befitting for me. These pictures are some of the various ideas I had for hanging pictures from my self portrait closet.



Primary Inspiration for My Memory

This is an example of the process I utilize to inspire myself and initiate the creative juices in my head. I love making lists of ideas as well as small sketches to give myself a brief visualization of the idea.


Foundational Time Capsule Parti

To initiate the time capsule project, we were asked to come up with five different designs, and fabricate a parti out them. Top Right: Is a monument, reminiscent of Trajan's Column from Rome. The base of the column is similar to a small museum that will serve as the time capsule. Top Left: Each first year student is required to build a perfect cube. I have taken these cubes and had each student to decorate their own cube to express something particular to themselves. These cubes are then abstractly placed, hanging in the ceiling of the lobby of the Interior Architecture building. Bottom Left. Televisions Screens are a great way to display images to a viewer. Here, multiple televisions have been placed in the floor of the lobby. Upon our 20 year reunion, the televisions will display images from our first year in the IAR department. Bottom Right: Here, we have a glass panel that also displays images from our first year in IAR. Middle: Is my final choice and chief idea. It is a wooden bench that will be carved from a tree trunk. Either end will have a drawer in it that will store any artifacts the first year students wish to place inside. The rings on the tree represent the growth and maturity of the students.