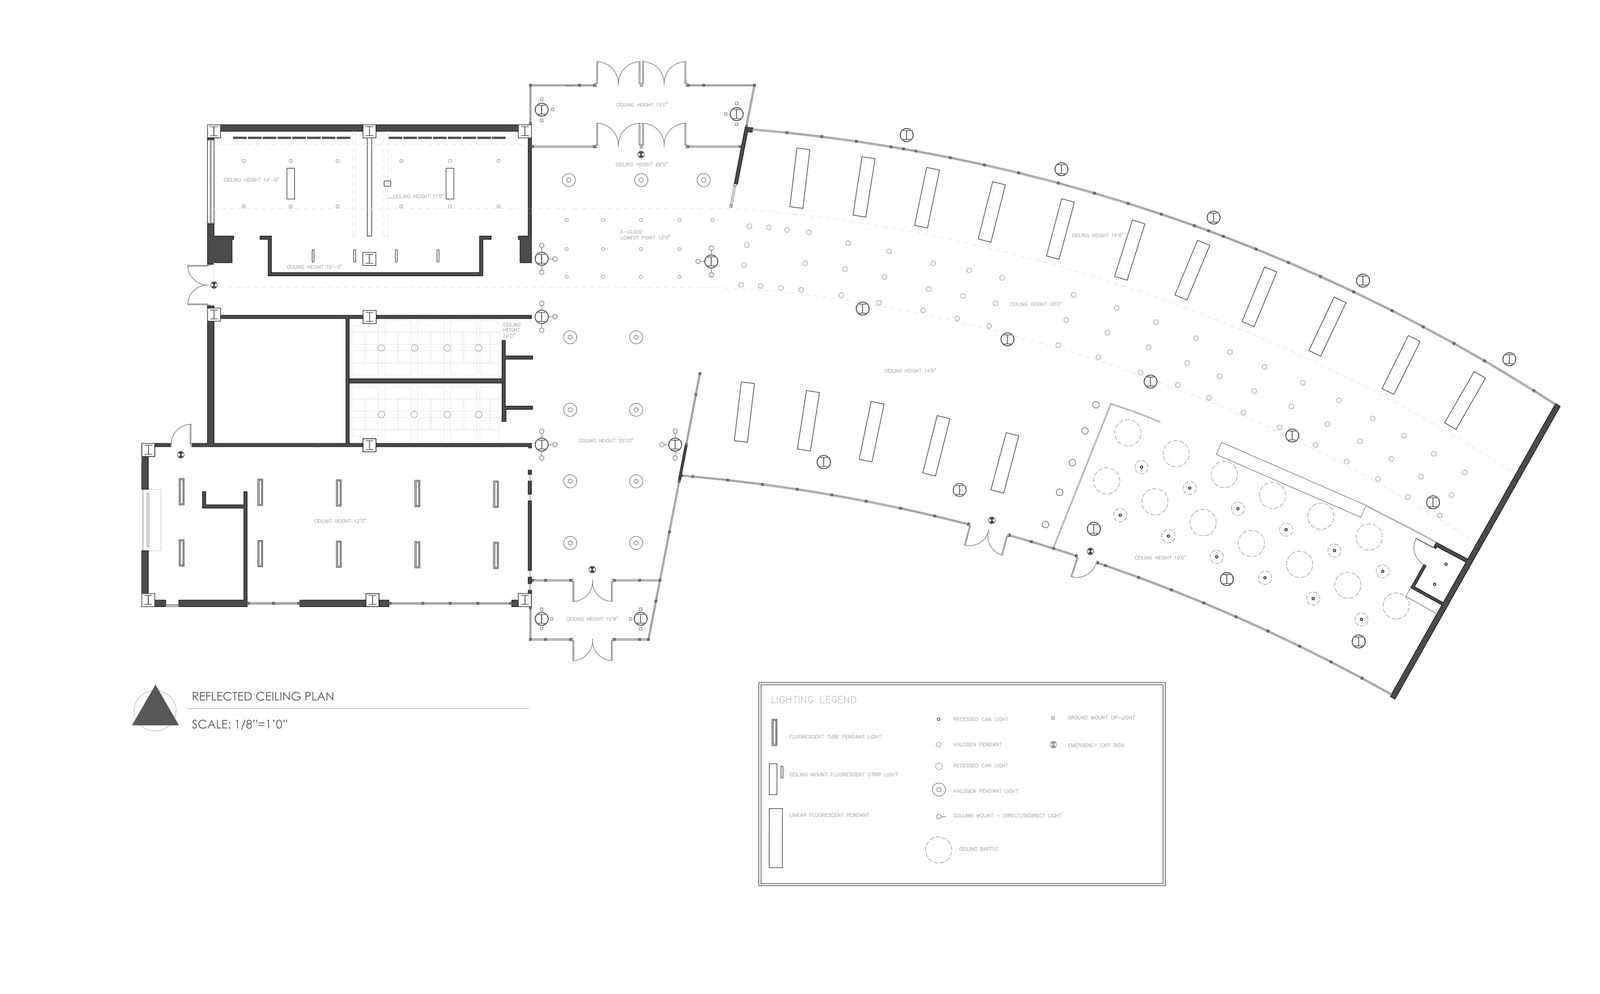
This was our final project for our second year, second semester in the the Interior Architecture department at U.N.C.G. The posts below take one from the orthographic views of the project to the perspectives and ending with some of our technical research and the FF&E.
The following images contain data from our research on lighting, acoustics, stairs, barn doors, University of Oregon Solar research lab Solar Path, and the FF&E.